
Existing Coach House. Brighton. Currently used as garages. 74.19 sq m (gross external)
Located 200m from Preston Park, this Victorian coach house originally housed a stable on the ground floor and living space on the first floor.
The brief
Design an energy efficient one or two bedroom house with an outdoor space. To achieve this, a two storey extension has been added to the rear of the existing lean-to. At the front of the lean-to an enclosed (courtyard-esk) terrace has been created. Located somewhere on the property will be a battery storage system that charges during the night, when energy prices are 5p per KWh, and used to power the house during the day when energy prices are at their peak, 45p per KWh. This system vastly reduces the energy bill by at least 75%.
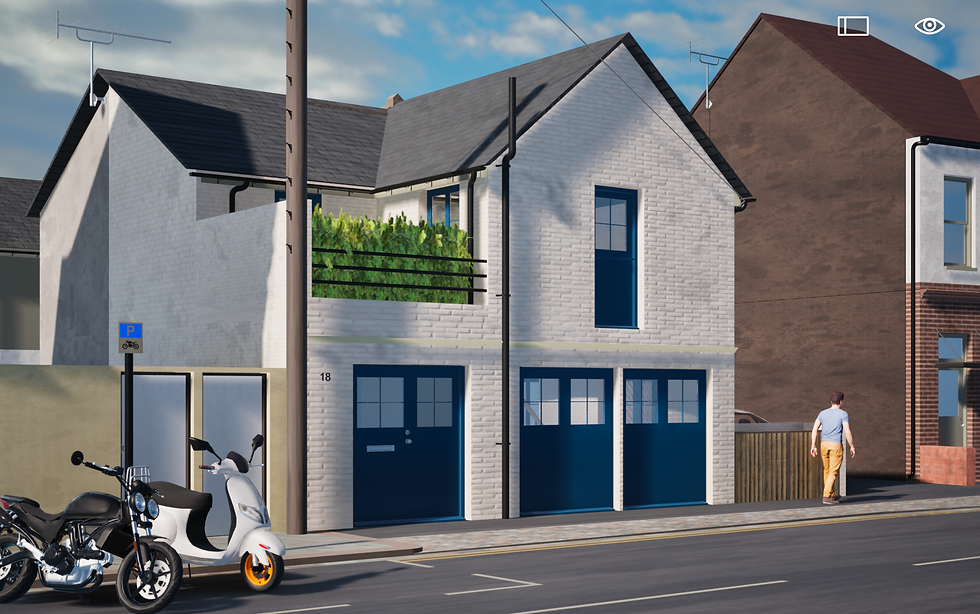
Proposed 2 storey one bedroom house. 83.485 sq m (gross external)
Terrace view

The terrace provides a secluded, north facing, outdoor area. The stable door on the first floor facade splits in half. The top half acts as an opening window.
Street View

New double garage doors have replaced the existing doors and an additional double garage styled door has been added creating a new entrance. Because the Coach House lies in a conservation area the design keeps the historical roots of the building
Ground Floor Interior

The existing ground floor has a wall between what will be the kitchen / dining area and the living room. Removing the wall between them creates an open airy contemporary space. The front entrance has a lobby with WC. This leads to the kitchen dining area.


Ground Floor
First Floor
Ground and first floor plans. The entrance facade is north facing.